

Pulisingle house
€1,445
Model of one house from a 3D CAD model, five daytime exterior views, three night variants.
Customize
Turn plans into decisions.
Design decisions made on paper cost almost nothing to change. Made after construction starts, they cost everything. We help you see exactly what you’re getting before work begins — turning plans into photorealistic images, animations, and interactive tools that make the right decision obvious.
We offer three types of visualization — stills, animations, and interactive tools — each suited to a different kind of decision. Many projects use a mix of all three.
How a project moves from brief to delivery

Photorealistic images showing how your building sits in its surroundings — street level, elevated, or aerial. 1–2 weeks.
Spaces that feel real — materials, lighting, and atmosphere matched to your brief. Used for layout checks, client sign-off, and tenant marketing. 1–2 weeks.
Your building in context, combining 3D modelling with real drone photography or map data for accurate site placement. 1–2 weeks.

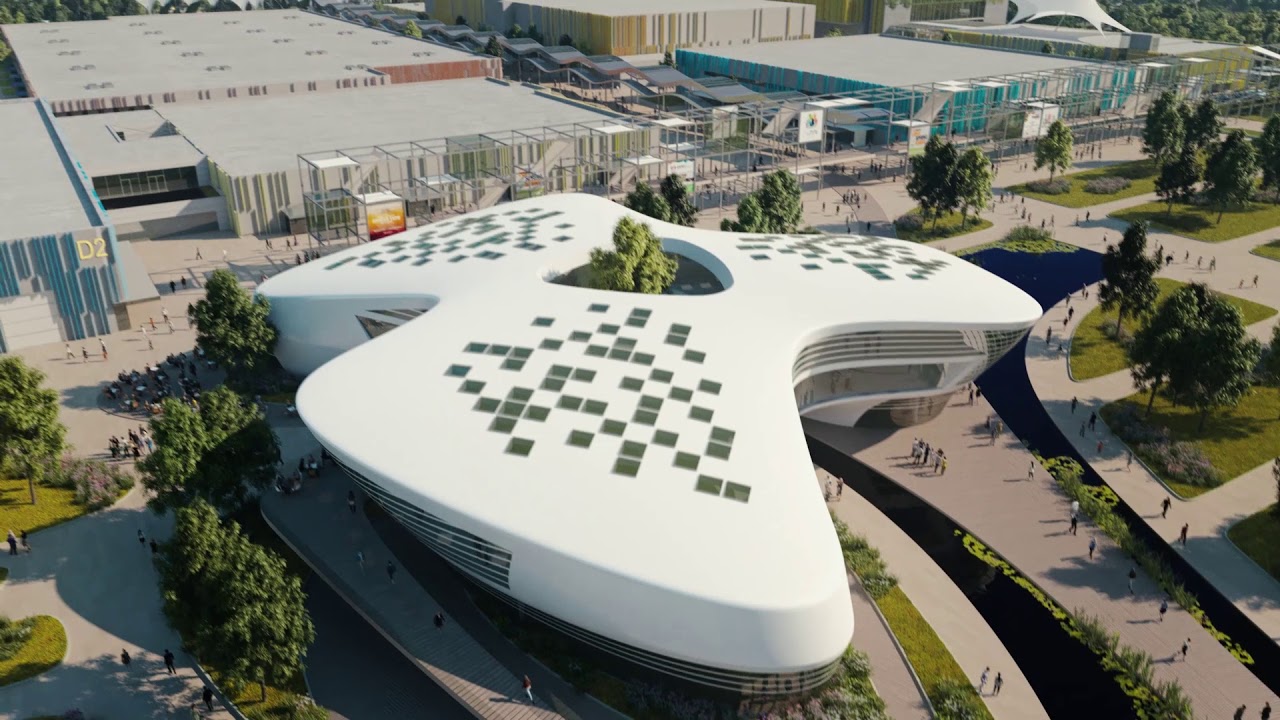
A continuous animated journey through the building — spaces, daylighting, and scale in a way stills can't convey. 2–3 weeks.
Your building from every angle, landing at the key elevations that matter for marketing and approvals. 1–2 weeks.
Frame-by-frame animation showing how the building goes together — phased construction, structural elements, MEP coordination. 3–4 weeks.


Web-based panoramic tours that work on any device — phone, tablet, or desktop. Used for virtual viewings, design reviews, and exhibitions. 1–2 weeks.
Fully navigable environments in Unreal Engine — clients walk through spaces at 1:1 scale before construction starts. Most effective for high-value residential and commercial schemes. 4–6 weeks.
Custom applications for desktop, kiosk, or AR viewing — with material switching, view comparisons, and measurement tools. Built to specification. 3–4 weeks.

Which deliverable fits which project phase
Starting from your 3D model, a single house with five daytime views and three AI night variants is €1,445 on the price list; a mid-size residential block with ten views, a 360° tour and AI interiors comes to about €6,100. From 2D CAD drawings the model line costs twice as much. With a lighting plan, the night views are rendered in 3D from the modelled fixtures instead. A furnished show flat with stills and a panorama tour starts from €1,900. Multi-apartment schemes, animation productions, and VR projects are scoped individually — send us your requirements and we’ll quote within one business day.
Packages for this service:
€1,445
Model of one house from a 3D CAD model, five daytime exterior views, three night variants.
Customize€6,110
One block modelled, ten exterior views, five night variants, two photo montages, an eight-viewpoint 360° tour and eight AI interiors.
Customize€18,008
Vizsla plus a 60-second 3D film, a studio and a 2-bedroom show flat, unit plans for 20 flats of 10 types and a sales-sheet template.
Customize€22,808
Kuvasz plus a web 3D viewer with two variant sets, a branded microsite and three social shorts.
CustomizeEvery package starts from a usable 3D model supplied by the client — from 2D CAD drawings the model line costs twice as much.
Describe the project as subjects with their own outputs and see the total computed from the public price list. The full calculator combines every service.


